
Contemporary Interior Design with Mid-Century Modern Influences
PHOTOGRAPHER:
Ilisie Sergiu Adrian - ILI HAUS
INTERIOR DESIGNER:
Mădălina Nini
STUDIO:
Nini Design Studio
LOCATION:
Arad, Romania
DATE:
2026
Every interior design project tells a story long before it is photographed. This contemporary interior design project, located in the historic center of Arad, was created around the careful relationship between materials, colours, textures, and proportions. My objective was not simply to document individual design elements, but to create a coherent editorial series that presents the apartment as a complete living environment. Rather than focusing primarily on close-up details, I chose to emphasize wide compositions that reveal how every material, colour, and piece of furniture contributes to a unified visual language.
ROMÂNĂ
Fiecare proiect de design interior este rezultatul unui proces creativ în care materialele, texturile, culorile și lumina sunt atent puse în relație. Acest apartament, situat în centrul istoric al Aradului, este un exemplu rafinat de design interior contemporan cu influențe Mid-Century Modern, unde fiecare alegere contribuie la o atmosferă calmă și echilibrată.
PHOTOGRAPHER:
Ilisie Sergiu Adrian - ILI HAUS
INTERIOR DESIGNER:
Mădălina Nini
STUDIO:
Nini Design Studio
LOCATION:
Arad, Romania
DATE:
2026
Contemporary Interior Design with Mid-Century Modern Influences
Every interior design project tells a story long before it is photographed. This contemporary interior design project, located in the historic center of Arad, was created around the careful relationship between materials, colours, textures, and proportions. My objective was not simply to document individual design elements, but to create a coherent editorial series that presents the apartment as a complete living environment. Rather than focusing primarily on close-up details, I chose to emphasize wide compositions that reveal how every material, colour, and piece of furniture contributes to a unified visual language.
ROMÂNĂ
Fiecare proiect de design interior este rezultatul unui proces creativ în care materialele, texturile, culorile și lumina sunt atent puse în relație. Acest apartament, situat în centrul istoric al Aradului, este un exemplu rafinat de design interior contemporan cu influențe Mid-Century Modern, unde fiecare alegere contribuie la o atmosferă calmă și echilibrată.
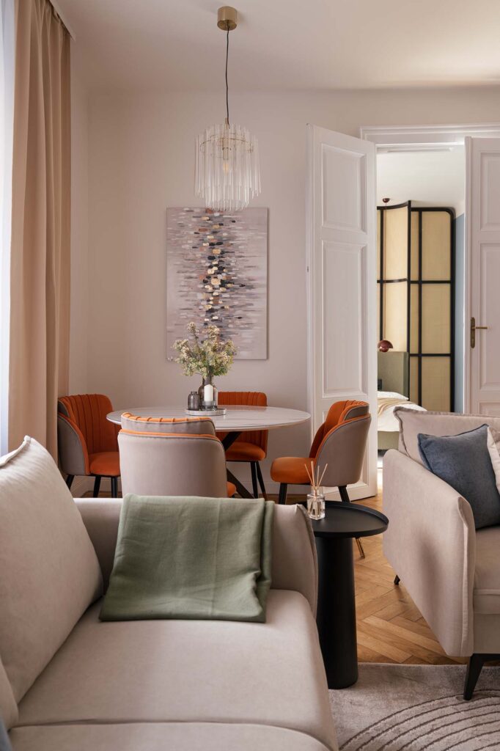
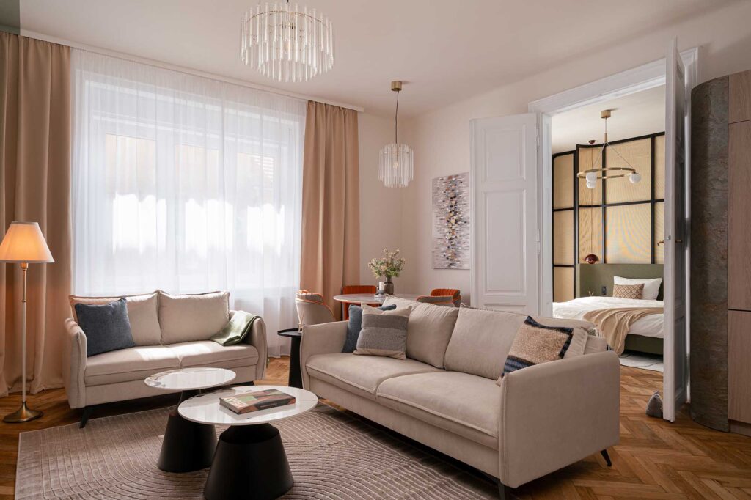
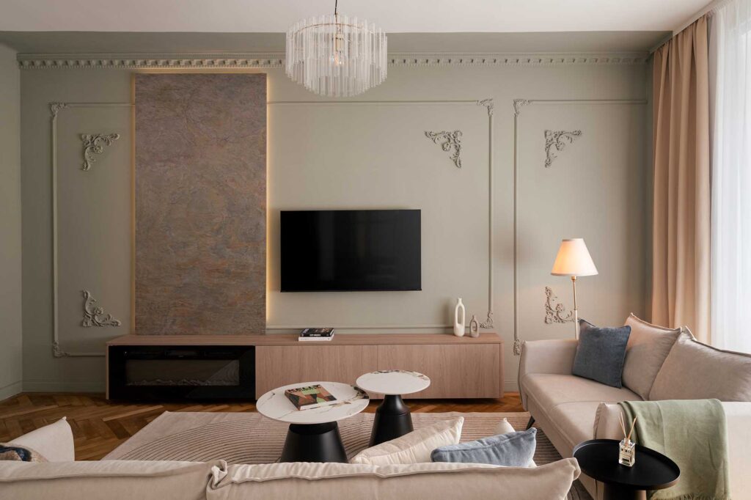
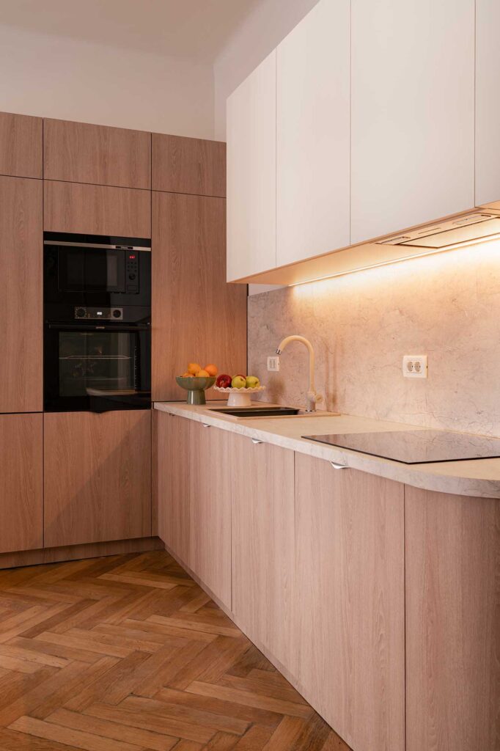
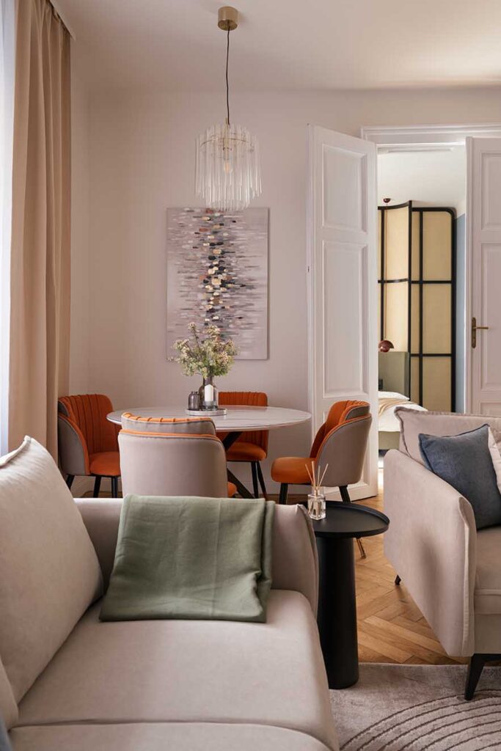
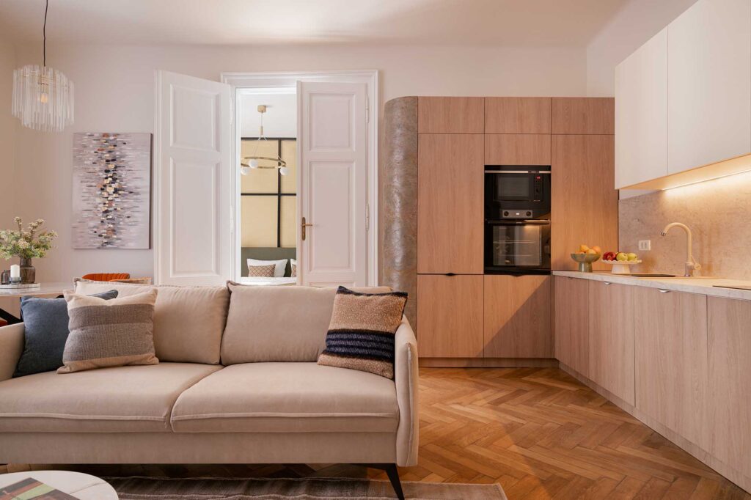
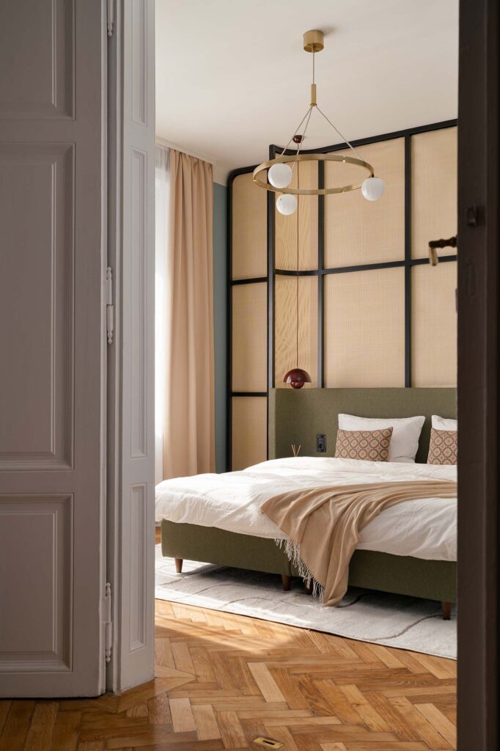
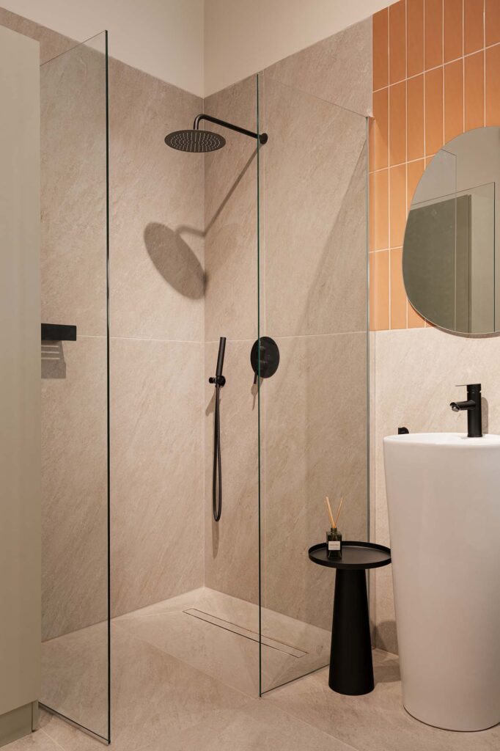
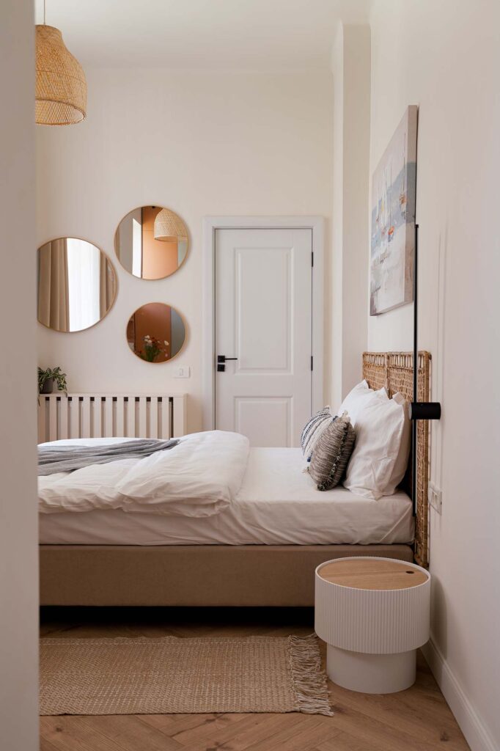
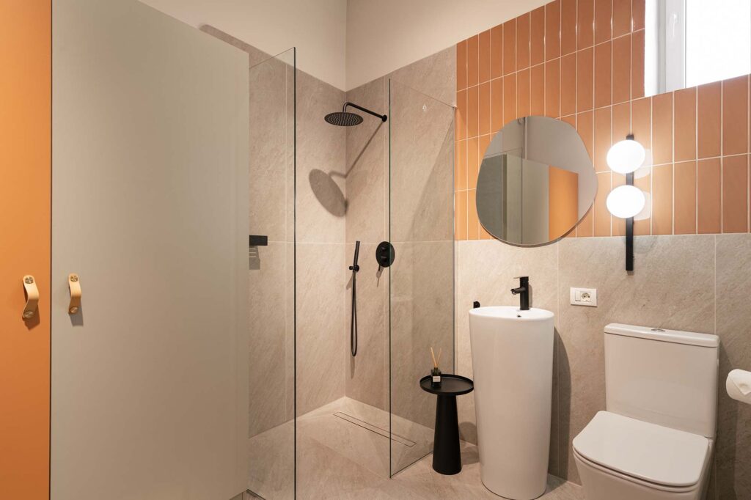
The apartment is an elegant example of contemporary interior design enriched with Mid-Century Modern influences. Curved furniture, warm natural tones, carefully balanced textures, and generous natural light create an atmosphere of calm, refinement, and comfort. Located in the historic heart of Arad, the residence perfectly complements the architectural character of its surroundings while offering a modern interpretation of urban living.
This project was photographed for interior designer Mădălina Nini, with whom we have collaborated since 2022. During this session, we also recorded the first episode of a vlog dedicated to the process behind professional interior photography. Besides documenting the apartment itself, the conversation explored why interior photography has become an essential part of an interior designer’s professional portfolio. Whatch the reel here!
ROMÂNĂ
Apartamentul este un exemplu elegant de design interior contemporan, completat de influențe Mid-Century Modern. Mobilierul cu forme curbate, paleta cromatică caldă, texturile atent alese și lumina naturală generoasă creează o atmosferă calmă, rafinată și echilibrată. Amplasat în centrul istoric al orașului Arad, interiorul completează firesc caracterul arhitectural al zonei și propune o interpretare modernă a stilului de viață urban.
Acest proiect a fost realizat pentru designerul de interior Mădălina Nini, alături de care colaborăm încă din anul 2022. Cu această ocazie, am filmat și primul vlog dedicat procesului din spatele unei sesiuni profesionale de fotografie de interior. Pe lângă prezentarea apartamentului, discuția a urmărit să răspundă unei întrebări importante: de ce fotografia profesională reprezintă o etapă esențială după finalizarea unui proiect de design interior. Urmărește reel-ul aici!
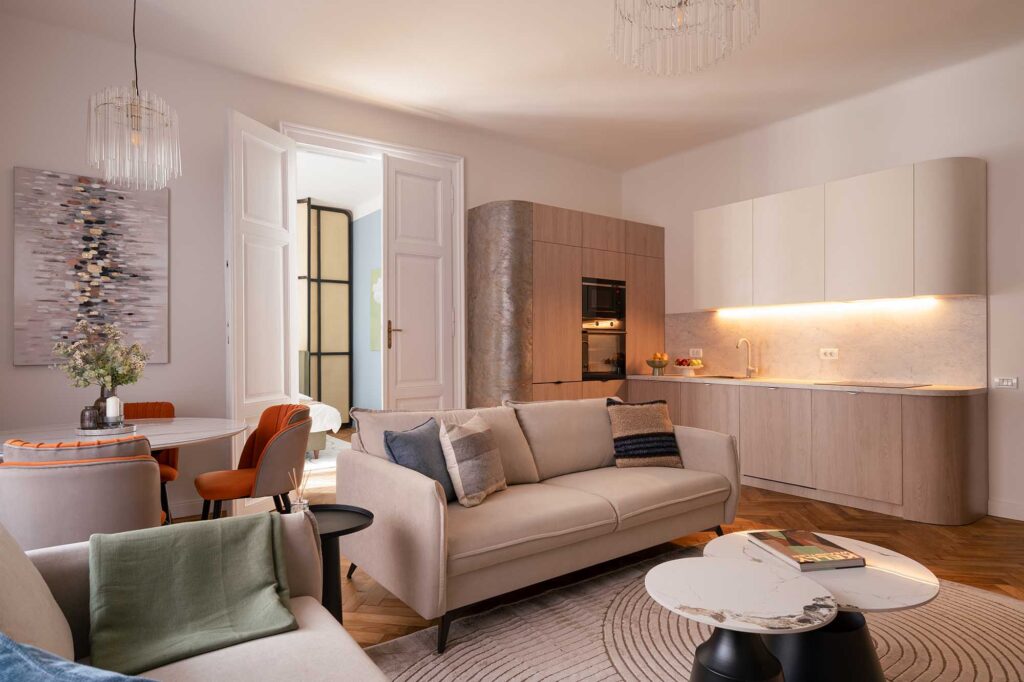
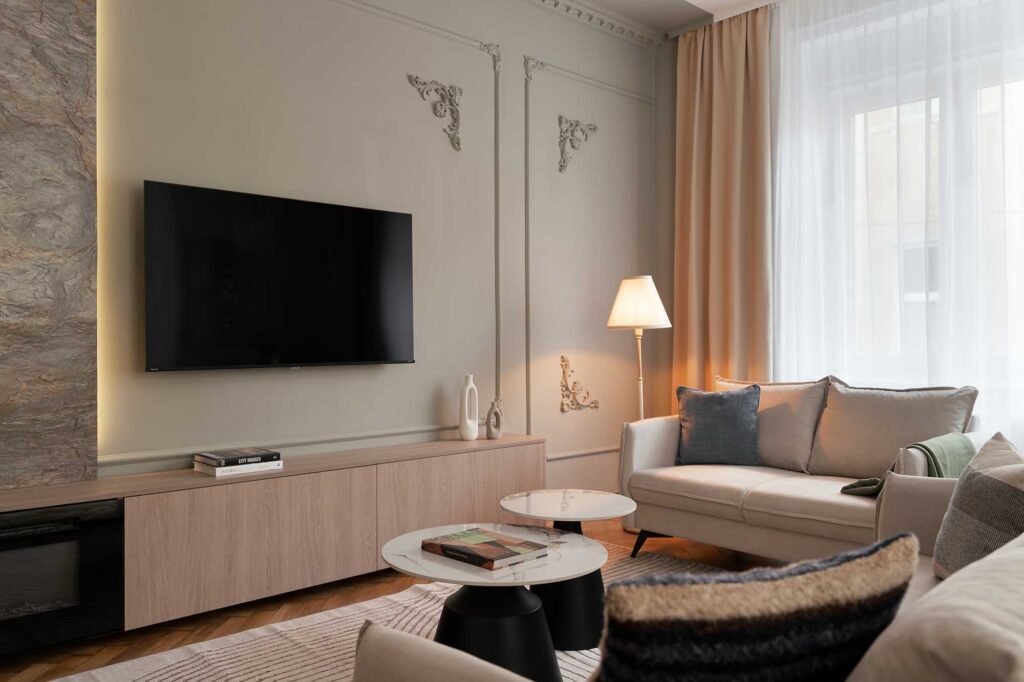

One of the questions addressed during the interview was why professional photography remains important even after a project has been completed. As Mădălina explains, interior photography represents the final stage of a process that often lasts from several months to several years. It preserves not only the finished space but also the collective work of designers, craftsmen, carpenters, contractors, and everyone involved in bringing the project to life.
She also highlighted the value these photographs bring to homeowners. Seeing their completed home photographed professionally allows them to appreciate the final result from a completely different perspective. Many clients discover details, proportions, and compositions they had never consciously noticed while living in the space, and they often describe the experience as seeing their own home published in a design magazine.
ROMÂNĂ
În cadrul interviului, Mădălina explică faptul că fotografia profesională reprezintă încununarea unui proces care poate dura luni sau chiar ani. Ea conservă nu doar rezultatul final, ci și munca tuturor celor implicați în realizarea proiectului: designeri, meșteri, tâmplari și toate echipele care contribuie la transformarea unei idei într-un spațiu locuibil.
De asemenea, aceasta subliniază și valoarea pe care fotografiile o au pentru beneficiarii proiectului. Atunci când își văd locuința fotografiată profesionist, mulți dintre ei descoperă spațiul dintr-o perspectivă complet nouă. Observă detalii, proporții și compoziții pe care poate nu le-au conștientizat în viața de zi cu zi și au sentimentul că propria locuință a devenit demnă de paginile unei reviste de design interior.
Nini, why do you invest in professional photography in 2026? How does it help your projects and your clients?
“I believe that once I complete a project, it would be a shame not to preserve the work that has taken six months, one year, two years, or sometimes even three years to complete. For me, professional photography is the culmination of everyone’s effort—the design team, the craftsmen, the carpenters, and every professional involved in bringing the project to life.”
How does professional photography help your relationship with your clients?
“Homeowners also enjoy having their finished home professionally documented. Seeing their own home presented almost like it belongs in a magazine makes them realize what they have achieved. They become proud of the result and enjoy revisiting those photographs long after the project is complete.”
ROMÂNĂ
Nini, de ce faci fotografii în 2026? Cum te ajută asta în proiectele tale și pentru clienții tăi?
“Mi se pare că în momentul în care finalizez un proiect este păcat să nu imortalizezi munca care s-a întins pe jumătate de an, un an sau doi sau chiar pe trei ani. Așadar mi se pare o încununare, practic, a efortului pe care l-au depus echipele, atât cea de design, cât și meșterii, tâmplarii și toate echipele care sunt implicate într-un proiect.”
Ca designer de interior, în colaborarea cu beneficiarii, cum te ajută fotografiile?
“Și beneficiarilor le place să aibă efectiv proiectul lor sau căsuța lor imortalizată la final și să o vadă exact ca într-o revistă. Practic, atunci își dau seama că au o casă de revistă și le place, sunt mândri și se bucură să privească fotografiile cu propria lor locuință.”
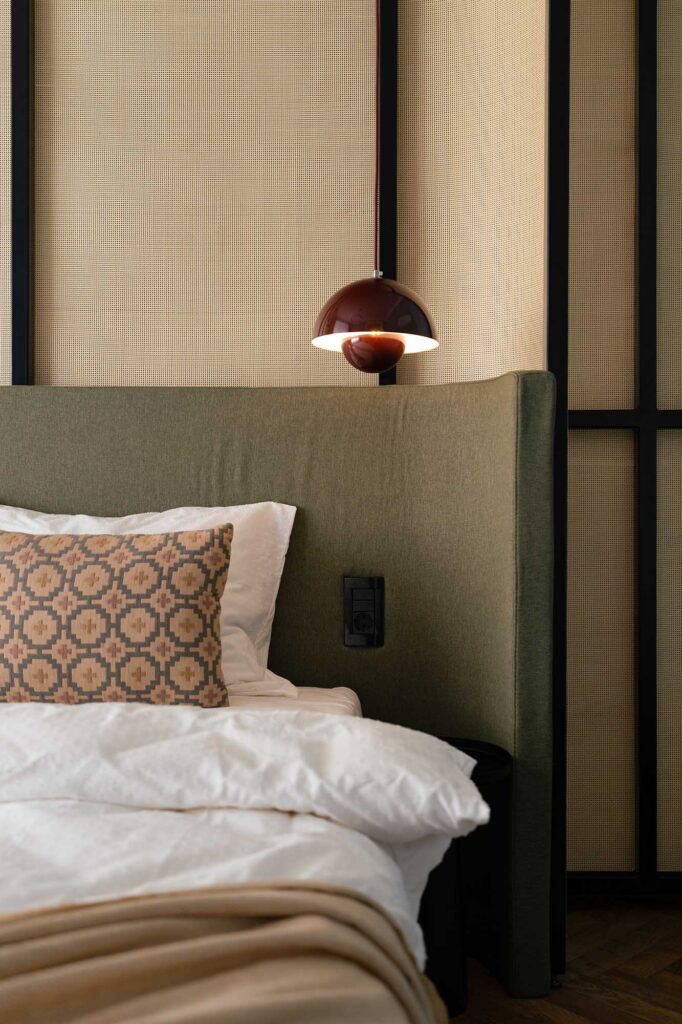
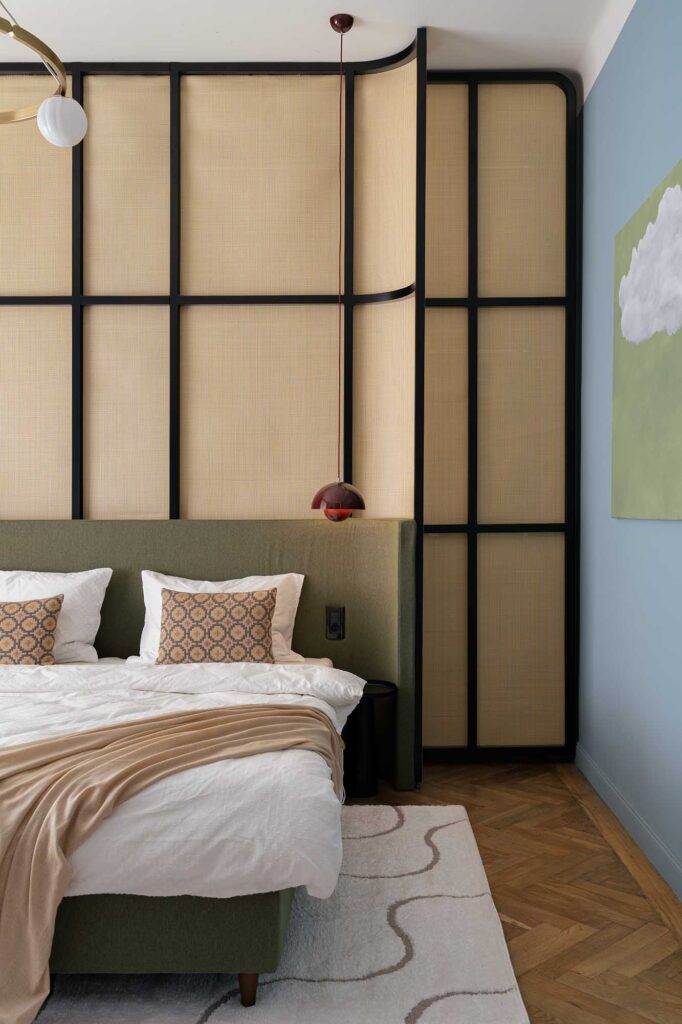
From a photographic perspective, the apartment presented surprisingly few challenges. Its generous spatial proportions and naturally diffused light created excellent conditions throughout the session. Even without direct sunlight entering the rooms, the atmosphere remained bright, soft, and balanced, making it possible to preserve a natural editorial look.
ROMÂNĂ
Din punct de vedere fotografic, apartamentul nu a ridicat provocări majore. Spațialitatea generoasă și lumina naturală difuză au creat condiții excelente pe parcursul întregii sesiuni foto. Chiar și în lipsa razelor directe ale soarelui, interiorul a păstrat o atmosferă luminoasă, echilibrată și plăcută, ceea ce mi-a permis să mențin un aspect editorial cât mai natural.
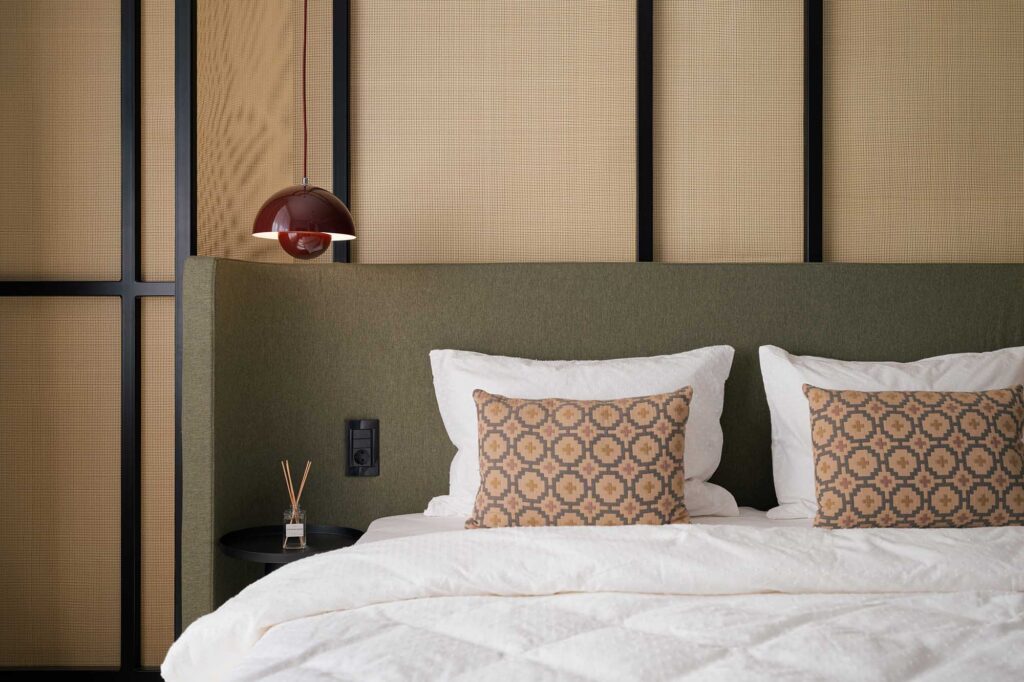
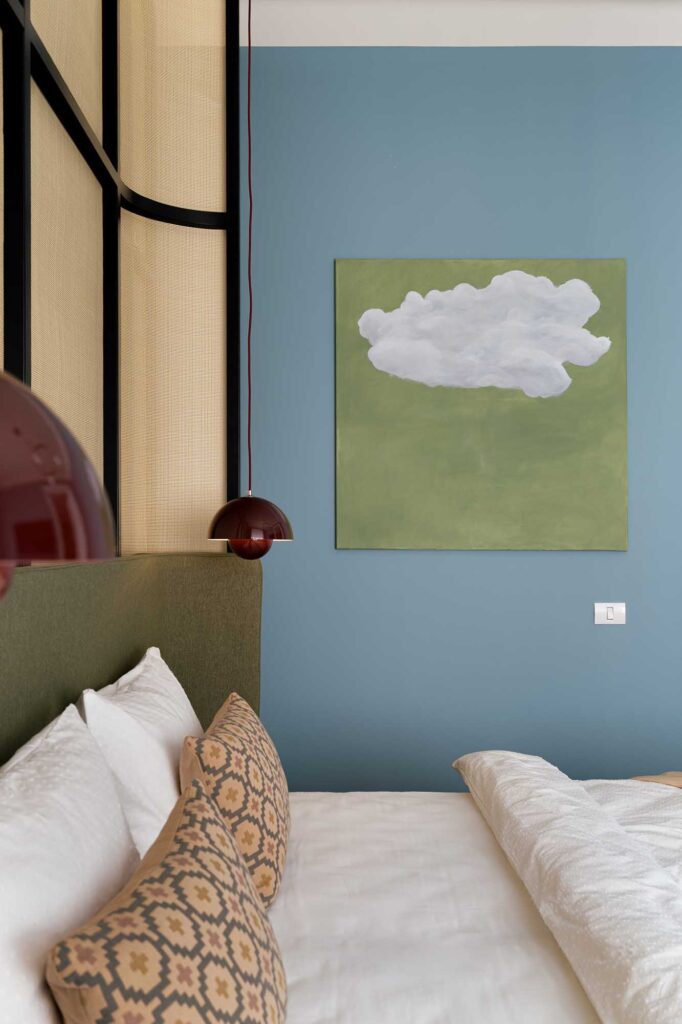
To achieve maximum fidelity, I combined multiple exposure brackets with flash-assisted frames. This workflow allowed me to recover additional detail in darker furniture, preserve accurate colours, and control reflections produced by the glossy herringbone wooden floor. During post-production, these exposures were carefully blended to eliminate visual distractions while maintaining a realistic representation of the space.
My objective is never to create an artificial image, but to remove everything that interrupts the viewer’s attention, allowing the interior design itself to become the subject.
ROMÂNĂ
Pentru a reda cât mai fidel spațiul, am combinat expuneri multiple cu cadre realizate folosind flash. Această abordare mi-a oferit posibilitatea de a păstra detalii în mobilierul închis la culoare, de a reda culorile cât mai aproape de realitate și de a controla reflexiile produse de parchetul lucios în model herringbone. În etapa de post-producție, toate aceste expuneri au fost îmbinate cu atenție pentru a elimina elementele care pot distrage privirea, fără a altera aspectul autentic al interiorului.
Scopul meu nu este să creez imagini artificiale, ci să elimin tot ceea ce împiedică privitorul să se concentreze asupra designului.
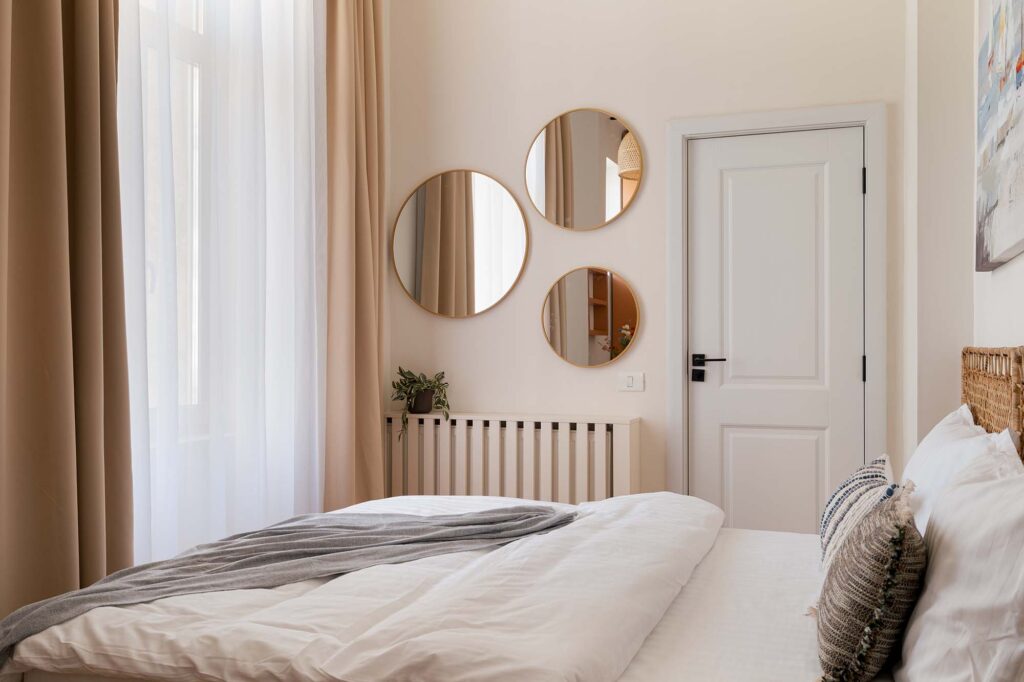
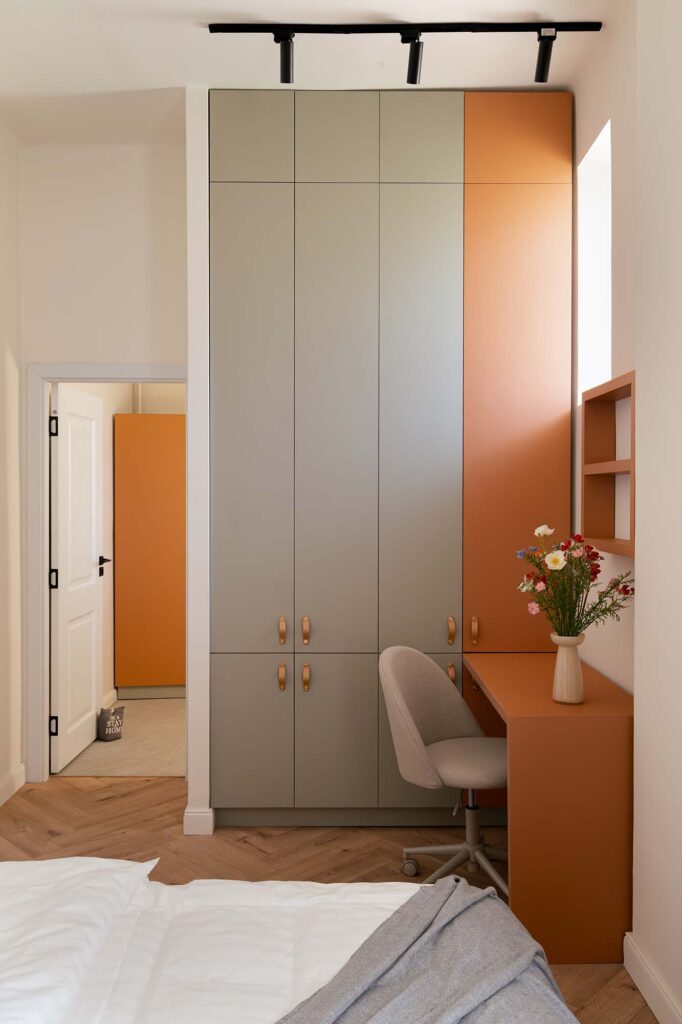
Professional interior photography extends far beyond documenting architecture. It translates design decisions into visual communication, helping future clients understand how materials, proportions, lighting, and composition work together in a completed project.
High-quality photographs become long-term assets for interior designers, supporting portfolios, publications, marketing campaigns, websites, and future collaborations.
ROMÂNĂ
Apartamentul este un exemplu elegant de design interior contemporan, completat de influențe Mid-Century Modern. Mobilierul cu forme curbate, paleta cromatică caldă, texturile atent alese și lumina naturală generoasă creează o atmosferă calmă, rafinată și echilibrată. Amplasat în centrul istoric al orașului Arad, interiorul completează firesc caracterul arhitectural al zonei și propune o interpretare modernă a stilului de viață urban.
Acest proiect a fost realizat pentru designerul de interior Mădălina Nini, alături de care colaborăm încă din anul 2022. Cu această ocazie, am filmat și primul vlog dedicat procesului din spatele unei sesiuni profesionale de fotografie de interior. Pe lângă prezentarea apartamentului, discuția a urmărit să răspundă unei întrebări importante: de ce fotografia profesională reprezintă o etapă esențială după finalizarea unui proiect de design interior.
With All Dedication,